
BEDS3
BATHS2 full
SQUARE FEET1,570
MLS#2802244
STATUSActive
PROPERTY TYPEResidential - Single Family
SUBDIVISIONRancho Alta Mira
Property Description
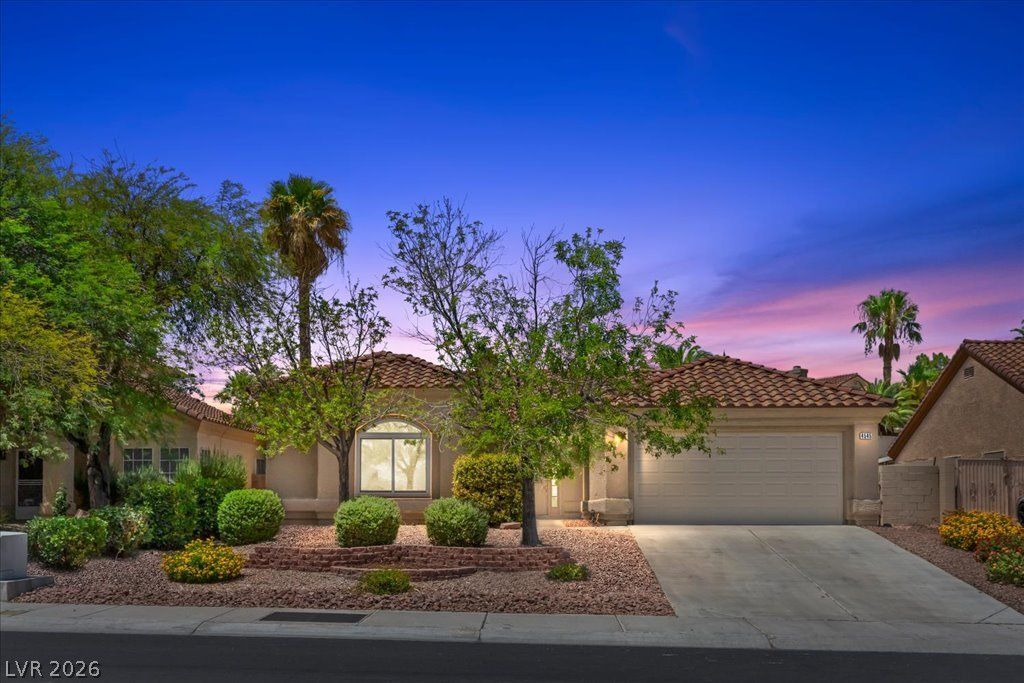
Single level. Two car garage. Zero compromises.Welcome to 4545 Via Delsur ? a fully upgraded single-story, you don't have to lift a finger. New hard flooring runs throughout. This isn't a house that needs work. This is a house that's already done the works for you.Step inside and the vaulted ceilings hit you first ? the whole home feels bigger, brighter, more open. The family room and formal sitting room share a dual-sided gas fireplace, so you get two living spaces and one show stopping feature. New flooring carries you room to room.The kitchen is the real flex here: granite waterfall counters, a built-in coffee bar, and a breakfast nook that flows straight into a formal dining space. This is a kitchen built for people who actually cook.The primary suite: ceiling fan, direct backyard access. Two more bedrooms ? one with a walk-in closet, hardwood floors ? plus a second bath with a shower-tub combo.Outside, mature landscaping frames both the front and back yards. The backyard is set up to entertain: covered patio, grass, a block wall for privacy, a built-in BBQ, and direct access to the primary suite ? because the best homes blur the line between indoor and outdoor living.Minutes from the 95 and Los Prados golf. Move-in ready. Renovated top to bottom. This is the one.
Property Features
Property Type: Residential - Single Family
Cooling: Central Air, Electric
Fireplaces: 1
Garage: 2 car attached
Heating: Central, Gas
Home Style: One Story
Lot Size: 0.19 Acres
Roof Type: Tile
Stories: 1.0
Taxes: $2,334
Year Built: 1996
Amenities
Bedroom on Main Level
Ceiling Fan(s)
Primary Downstairs
Window Treatments
Programmable Thermostat
Patio
Private Yard
Feature Descriptions
Appliances: Dishwasher, Disposal, Gas Range
Association Amenities: None
Fencimg: Block, Back Yard
Fireplace: Family Room, Gas, Kitchen, Multi-Sided
Flooring: Luxury Vinyl Plank
HOA Fee: 14/ Monthly
Laundry: Gas Dryer Hookup, Laundry Room
Lot: Desert Landscaping, Landscaped, < 1/4 Acre
Parcel#: 138-01-118-032
Parking: Attached, Garage, Garage Door Opener, Inside Entrance, Private
Parking Notes: Attached, Garage, Garage Door Opener, Inside Entrance
Patio/Porch: Covered, Patio
Sewer: Public Sewer
Utilities: Cable Available
Water: Public
Window: Blinds
Room Sizes
Living Room: 16 X 14
Family Room: 12 X 10
Dining Room: 10 X 11
Bedroom 3: 11 X 10
Bedroom 2: 11 X 10
Primary Bedroom: 15 X 13
Local Schools
High School: Cheyenne
Middle School: Swainston Theron
Elementary School: May, Ernest,May, Ernest
Listed By / Shown By
Listed By
Agency Name: eXp Realty
Agency Contact: (702) 327-8892
Agent Name: Lani J. Belcher

Shown By
Agent Name: Edward Veloz
Agent Phone: (702) 945-8949
Agency Title: Wardley Real Estate

Estimate Your Payment
Estimated Payment
$ 1,962.23 per month $1,642.31 Principal & Interest $194.50 Property Tax $125.42 Homeowner's InsuranceChange Payment Information


"GLVAR MLS deems information realiable but not guaranteed."
Listing data compilation and photo(s) © 2026 Greater Las Vegas Association of REALTORS® MLS , All Rights Reserved.
Privacy Policy / DMCA Notice / ADA Accessibility


This site is hosted, designed and copyright
© 1994 - 2026 by
Delta Media Group, Inc. -- Patent Pending --
Agent License Information: S.0205674
4545 Via Delsur Lane | MLS# 2802244
This single family home located at 4545 Via Delsur Lane , Las Vegas, NV 89130 is currently listed for sale with an asking price of $430,000. This property was built in 1996 and has 3 bedrooms and 2 full baths with 1570 sq. ft. Via Delsur Lane is located in the Rancho Alta Mira subdivision. Search Rancho Alta Mira real estate on edwardveloz.wardleyre.com today.