
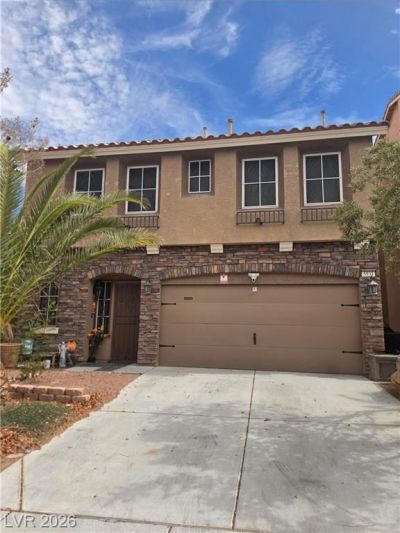
BEDS4
BATHS4 full 1 partial
SQUARE FEET2,644
MLS#2797880
STATUSActive
PROPERTY TYPEResidential - Single Family
SUBDIVISIONHighlands Ranch
Property Description
Discover unparalleled living in this magnificent Las Vegas residence, offering both grandeur and comfort. This home provides an exceptional opportunity for a vibrant lifestyle in a desirable neighborhood. With four generous bedrooms and three and a half baths, it offers ample space for relaxation and privacy across three distinct stories. The expansive 2,644 square feet living area is thoughtfully designed for functionality and aesthetic appeal. The residence sits on a sizable 0.07-acre lot, providing a private outdoor retreat ideal for diverse living and entertaining. The architecture complements the dynamic Las Vegas environment, creating an inviting atmosphere. Nestled in a prime Las Vegas location, this address ensures convenient access to local amenities and city attractions. The neighborhood is a hidden gem, offering a serene backdrop while keeping you connected. This property is a gateway to an elevated lifestyle in one of Nevada's most exciting cities, blending suburban tranquility and urban accessibility.
Property Features
Property Type: Residential - Single Family
Cooling: Central Air, Electric
Garage: 2 car attached
Heating: Central, Electric
Home Style: Three Story
Lot Size: 0.07 Acres
Roof Type: Tile
Stories: 3.0
Taxes: $3,447
Year Built: 2014
Amenities
Ceiling Fan(s)
Window Treatments
Patio
Feature Descriptions
Appliances: Dryer, Dishwasher, Electric Range, Gas Cooktop, Disposal, Refrigerator, Water Purifier, Washer
Association Amenities: None
Days on Site: 18
Exterior: Drywall
Fencimg: Back Yard, Stucco Wall
Flooring: Carpet, Tile
HOA Fee: 35/ Monthly
Laundry: Gas Dryer Hookup, Upper Level
Lot: Front Yard, Trees, < 1/4 Acre
Parcel#: 176-24-411-275
Parking: Attached, Garage, Private
Parking Notes: Attached, Garage, Private
Patio/Porch: Patio
Sewer: Public Sewer
Utilities: Electricity Available
Water: Public
Window: Blinds
Room Sizes
Living Room: 17 X 19
Loft: 10 X 13
Bedroom 4: 10 X 12
Bedroom 3: 10 X 10
Bedroom 2: 10 X 12
Primary Bedroom: 15 X 16
Local Schools
High School: Sierra Vista High
Middle School: Canarelli Lawrence & Heidi
Elementary School: Fine, Mark L.,Fine, Mark L.
Listed By / Shown By
Listed By
Agency Name: Evolve Realty
Agency Contact: (702) 326-5923
Agent Name: Jirawan Singphen

Shown By
Agent Name: Edward Veloz
Agent Phone: (702) 945-8949
Agency Title: Wardley Real Estate

Estimate Your Payment
Estimated Payment
$ 2,404.41 per month $1,966.95 Principal & Interest $287.25 Property Tax $150.21 Homeowner's InsuranceChange Payment Information


"GLVAR MLS deems information realiable but not guaranteed."
Listing data compilation and photo(s) © 2026 Greater Las Vegas Association of REALTORS® MLS , All Rights Reserved.
Privacy Policy / DMCA Notice / ADA Accessibility


This site is hosted, designed and copyright
© 1994 - 2026 by
Delta Media Group, Inc. -- Patent Pending --
Agent License Information: S.0205674
5931 Mendocino Hill Avenue | MLS# 2797880
This single family home located at 5931 Mendocino Hill Avenue, Las Vegas, NV 89139 is currently listed for sale with an asking price of $514,999. This property was built in 2014 and has 4 bedrooms and 4 full and 1 partial baths with 2644 sq. ft. Mendocino Hill Avenue is located in the Highlands Ranch subdivision. Search Highlands Ranch real estate on edwardveloz.wardleyre.com today.